High-speed, high-precision inline 3D automated optical inspection (AOI) machine for SMT pre-reflow and post-reflow inspection. Multi-fringe projection eliminates shadow blind spots and captures true 3D component and solder joint shapes — with a 35mm measurement range for tall parts.
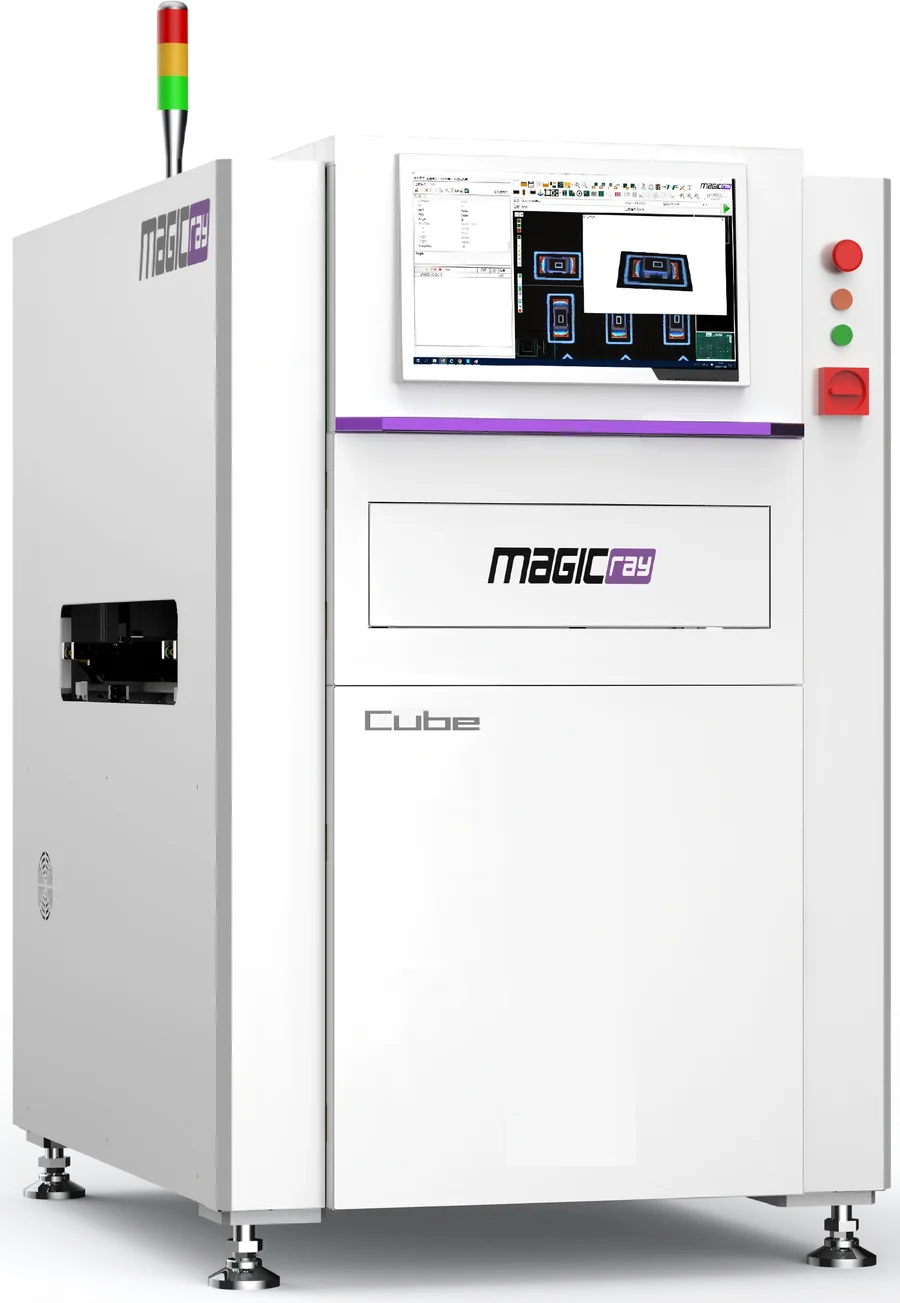
An automated optical inspection (AOI) system images every assembled board and checks each component and solder joint against the inspection program. Cube runs inline — after the mounter as pre-reflow AOI, after the reflow oven as post-reflow AOI, or at both points.
2D AOI evaluates a flat image. 3D AOI also measures height: four projectors build a 3D profile of each component and joint, so lifted leads, floating parts and coplanarity are measured directly — including tall parts up to 35mm and low-contrast black-on-black boards.
Cube checks placement and solder joints. Icon 3D SPI checks the solder paste before components are placed.
Chip components from 03015 (3D), LSI from 0.3mm pitch, odd-shape components. Full list in the specifications below.
The Cube Series boasts cutting-edge positioning technology and advanced feature-analysis algorithms, ideal for high-speed, high-precision inspection of SMT components in both pre-reflow and post-reflow processes.
The combination of 3D, AI, and color-feature algorithms optimizes defect detection rate while minimizing false calls.
Precisely locates components and intelligently compensates for board warpage — detects defects on black components on black boards.
Effectively detects both black and white boards by automatically adjusting inspection parameters.
Marble platform, dual-drive, and a dedicated motion control card support an inspection speed of 450ms per FOV.
Capable of measuring components up to 35mm in height — handles tall connectors, electrolytic capacitors, and odd-form parts.
The powerful combination of three-point-check software and SPC data analysis quickly identifies the root cause of defects.
Magic-ray's 3D AOI uses phase-shift projection: an accurate profile of every component and solder joint is reconstructed from height and color data.
Automatically generates a reference point, ignoring PCB color change and board interference, making height measurement more accurate.
Combining intelligent coplanarity inspection with absolute height eliminates false calls caused by a component's height variation.
Removes interference from silkscreens or changing colors of PCB backgrounds and components for reliable positioning.
Optimizes height and color information to reconstruct the various shapes of components and solder joints in all directions.
Measures components up to 35mm tall with high-range 3D reconstruction technology.
Real-time remote monitoring and centralized management for multiple lines. Automatic program switching via barcode, with MES command support.
Cube Series is available in two configurations: Cube+ (single-line) and Cube-D+ (dual-lane).
| Specification | Cube+ | Cube-D+ |
|---|---|---|
| Image System | ||
| Camera | 12MP industrial camera | |
| Resolution | 15µm, 12µm, 10µm | |
| FOV | 60 × 45mm (12MP, 15µm) | |
| Lighting | 4-color ring-shape LED (RGBW) | |
| Height measurement | 4-way projectors | |
| Movement Structure | ||
| X/Y movement | AC Servo (dual drive) | |
| Platform | Granite | |
| Width adjustment | Automatic | |
| Transport type | Belt | |
| Board loading direction | Left → right or right → left (select at point of order) | |
| Fixed rail | Single lane: 1st fixed rail · Dual lane: 1st rail (1st & 3rd, or 1st & 4th fixed rail) | |
| Hardware Configuration | ||
| Operating system | Windows 11 | |
| Communication | Ethernet, SMEMA | |
| Power requirement | Single phase 220V, 50/60Hz, 5A | |
| Air requirement | 0.4–0.6 MPa | |
| Conveyor height | 900 ± 20mm | |
| Equipment dimensions | L1140 × D1360 × H1620mm (without tower light) | |
| Equipment weight | 1100 kg | 1150 kg |
| PCB Handling | ||
| PCB size | 50 × 60 – 510 × 510mm | Dual lane: 50 × 60 – 510 × 320mm Single lane: 50 × 60 – 510 × 560mm |
| Thickness | ≤ 6.0mm | |
| Warping | ± 3.0mm | |
| Component clearance | Top 25–50mm adjustable · Bottom 45mm | |
| Clamping edge | 3.0mm | |
| PCB weight | ≤ 3.0 kg | |
| Inspection Categories | ||
| Component defects | Wrong component, missing, polarity, shift, reverse, damage, IC lead bend, IC lifted lead, foreign material, float, coplanarity, tombstone, etc. | |
| Solder joint defects | No solder, insufficient solder, open solder, excess solder, solder bridge, solder ball, etc. | |
| Component size | Chip: 03015 and above (3D) · LSI: 0.3mm pitch and above · Others: odd-shape components | |
| Measurable range | 35mm (15µm) | |
| Inspection speed | 450ms / FOV | |
| Service & Support (NETA Trading) | ||
| US distributor | NETA Trading LLC · Lake Bluff, IL | |
| Installation & training | On-site installation, commissioning, and operator training | |
| Live demo | Lake Bluff, IL · Remote demo available — subject to current equipment availability in the demo center. | |
Configuration and specifications subject to change — contact us to confirm for your line.

The Cube Series operates as pre-reflow AOI (after the mounter) and post-reflow AOI (after the reflow oven) — providing full inspection coverage in a typical SMT line.
Placed right after the mounter, Cube catches missing, misaligned, and wrong-polarity components before reflow — so defects are corrected while rework is still cheap.
After the reflow oven, full 3D measurement verifies solder-joint quality, coplanarity, and lifted leads — the final gate before boards leave the line.
Multiple positioning methods and adaptive parameters let Cube reliably inspect low-contrast black-on-black boards that defeat conventional 2D AOI.
Up to 35mm 3D range and high-resolution optics handle everything from dense Mini-LED arrays to tall connectors and odd-form components on one platform.
2D AOI evaluates a flat color image of the board. 3D AOI adds height measurement: the Cube Series uses four-way projection to build a 3D profile of each component and solder joint. That lets it measure lifted leads, floating components and coplanarity, inspect tall parts up to 35mm, and handle low-contrast black-on-black boards.
Both positions have a purpose. Pre-reflow AOI, right after the mounter, catches missing, shifted and wrong-polarity components while rework is still simple. Post-reflow AOI, after the oven, verifies solder joints, coplanarity and lifted leads before boards leave the line. The Cube Series can be used in either position.
SPI (solder paste inspection) checks the solder paste deposits right after printing, before any components are placed. AOI checks component placement and, after reflow, the solder joints. Many lines use both: SPI after the printer, AOI after the mounter or the oven. For SPI, see the Magic-ray Icon Series 3D SPI.
Yes. NETA Trading offers live demos at its demo center in Lake Bluff, IL, and remote demos, subject to current equipment availability. Installation, commissioning and operator training are done on site.
Tell us about your current line and defect priorities — we'll recommend the right Cube configuration.